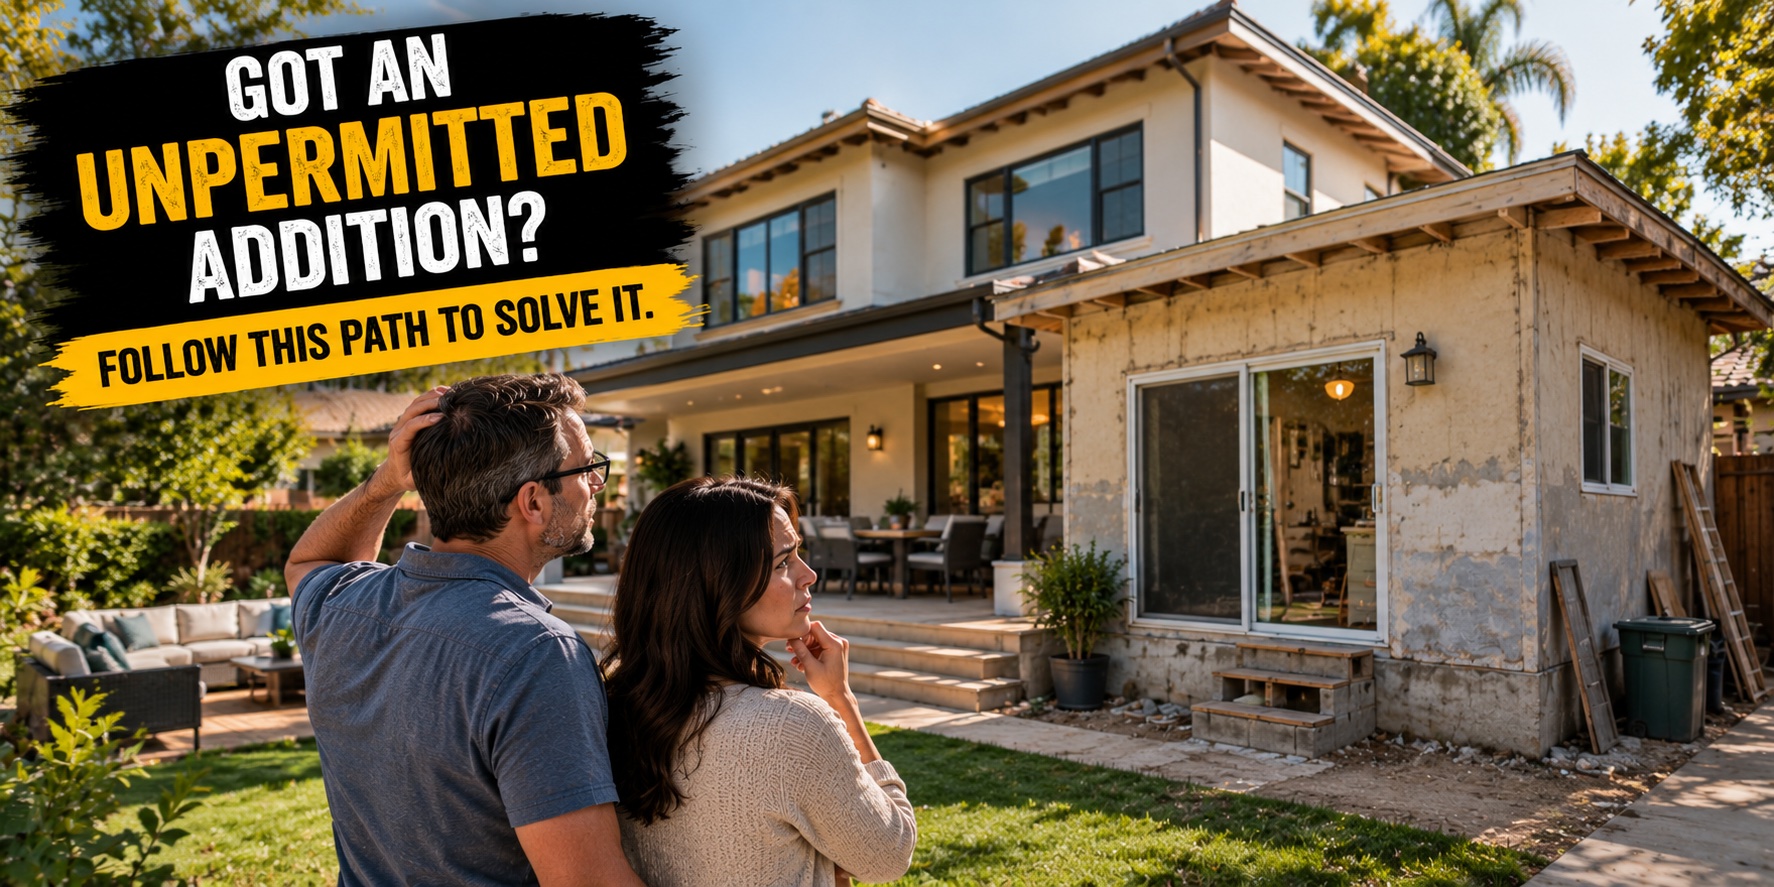
Unpermitted Home Additions in Southern California: Don’t Panic—Here’s How to Legalize Your Addition the Right Way
The Complete Homeowner’s Guide to Bringing an Unpermitted Addition Up to Code and Getting It Approved
One of the most stressful moments a homeowner can experience is discovering that part of their home isn’t legally permitted.
Maybe you recently purchased a home and found out the previous owner enclosed a patio without permits.
Perhaps a family member built an extra bedroom decades ago and “never got around” to getting it approved.
Or maybe you’re refinancing, selling your home, applying for an ADU, or pulling permits for another project when the city informs you that there is an unpermitted addition on your property.
For many homeowners, the immediate reaction is panic.
“Is the city going to make me tear it down?”
“Am I going to get fined?”
“Did I just lose thousands of dollars in home value?”
“Is this going to become a legal nightmare?”
The good news is this:
In many situations, unpermitted additions can be legalized.
It may require professional plans, engineering, inspections, repairs, and patience—but many homeowners successfully bring existing additions into compliance every year.
At LA PLAN MAN, helping homeowners solve complicated permitting problems is one of our specialties. We understand that every situation is different, and we work with homeowners, contractors, and property investors throughout Southern California to evaluate existing additions, prepare professional construction plans, coordinate engineering, navigate permit requirements, and guide projects through the permit process.
The goal isn’t to scare homeowners.
The goal is to help them understand that there is often a path forward.
What Is an Unpermitted Addition?
An unpermitted addition is any portion of a home that was constructed, enlarged, enclosed, or modified without receiving the required building permits and final approvals from the local building department.
Examples include:
Sometimes the work was completed by a previous owner decades ago.
Sometimes it was performed by a contractor who promised permits weren’t necessary.
Sometimes homeowners simply didn’t realize permits were required.
Regardless of how it happened, the issue remains the same:
The work was never officially approved.
First Things First: Don’t Panic
Many homeowners assume that discovering an unpermitted addition automatically means the city will force them to demolish it.
That certainly can happen in extreme situations.
But it is far from the most common outcome.
In reality, many jurisdictions prefer that homeowners voluntarily work toward bringing existing construction into compliance rather than ignoring the issue.
If the addition can be shown to meet applicable building and safety requirements—or can reasonably be modified to meet them—there is often a pathway to legalization.
Every property is different.
Every city is different.
Every addition is different.
That is why the first step should never be panic.
The first step should be gathering information.
Why Unpermitted Additions Become a Problem
Many homeowners live with unpermitted work for years without any issues.
Then suddenly, something changes.
Common situations that expose unpermitted additions include:
Selling the Home
Buyers today are much more informed than they were years ago.
Many:
An unpermitted addition can complicate negotiations and delay escrow.
Refinancing
Lenders occasionally discover discrepancies between public records and the existing home.
Questions may arise about:
Living area
Appraised value
Insurance
Safety
Applying for New Permits
This is one of the most common situations.
A homeowner wants to:
Build an ADU
Remodel the kitchen
Add solar
Build another addition
The city reviews existing conditions and notices prior work that was never approved.
Insurance Claims
After a fire, flood, or other loss, insurance investigations sometimes reveal portions of the home that were built without permits.
Neighbor Complaints
Unfortunately, neighbors occasionally report suspected unpermitted construction.
This often begins a city investigation.
Why Homeowners Should Address the Problem
Ignoring an unpermitted addition rarely makes the situation better.
Addressing the issue proactively can provide important benefits.
Greater Peace of Mind
Knowing your home has been properly legalized removes uncertainty.
Easier Home Sales
Permitted square footage is generally easier to explain during real estate transactions.
Future Remodeling Becomes Easier
When existing issues are resolved, future permit applications often become much simpler.
Improved Safety
The legalization process often uncovers important safety improvements involving:
Structure
Electrical
Plumbing
Fire safety
Egress
Foundations
These improvements protect both the homeowner and future occupants.
Every Situation Is Different
One of the biggest mistakes homeowners make is assuming every unpermitted addition follows the same process.
Some additions may already be built extremely well.
Others may require substantial upgrades.
Some additions may only need documentation.
Others may require:
No two projects are identical.
The First Step: Evaluate What Actually Exists
Before anyone talks about permits, drawings, or construction, the existing addition needs to be evaluated.
Questions include:
How old is the addition?
Who built it?
Was any permit ever issued?
Is there documentation?
Does it appear structurally sound?
What type of foundation exists?
What utilities serve the space?
How does it connect to the existing home?
Has the work ever been inspected?
This evaluation becomes the foundation for the entire legalization strategy.
The Importance of Accurate Existing Conditions
One of the biggest services LA PLAN MAN provides is documenting what actually exists.
We begin by carefully measuring and documenting the addition.
This includes:
Floor plans
Exterior dimensions
Existing walls
Roof structure
Doors
Windows
Ceiling heights
Utility locations
Structural observations
Without accurate existing conditions, it is impossible to prepare meaningful construction drawings.
Drafting Professional Plans
Many homeowners believe permits begin with paperwork.
They actually begin with good plans.
Construction drawings communicate:
What currently exists
What needs to be corrected
What modifications are proposed
How the project will comply with code
Professional plans become the roadmap that guides everyone involved.
Engineering May Be Required
Depending on the addition, structural engineering may be necessary.
An engineer may evaluate:
Foundations
Beams
Headers
Roof framing
Floor framing
Lateral resistance
Shear walls
Load paths
If upgrades are necessary, those improvements can often be incorporated into the legalization plans.
Bringing the Addition Up to Code
This is where homeowners sometimes become nervous.
The phrase “bring it up to code” sounds overwhelming.
In reality, many upgrades are manageable.
Examples include:
Adding smoke detectors
Improving egress windows
Updating electrical wiring
Installing proper insulation
Strengthening framing
Improving fire separation
Correcting stair geometry
Improving ventilation
The exact requirements depend on:
The existing construction
Local jurisdiction
Applicable building codes
Engineering recommendations
The important point is this:
Many deficiencies can be corrected.
The Permit Process
Once plans are prepared and engineering is complete, the permit process begins.
Typical steps include:
Preparing the permit package
Submitting plans
Responding to plan check comments
Revising drawings
Coordinating with city reviewers
Obtaining approval
Scheduling inspections
This is where experience matters.
Inspections
Once permits are issued, the city typically inspects portions of the work.
Some finishes may need to be opened so inspectors can verify:
Framing
Electrical
Plumbing
Structural components
While this may seem inconvenient, inspections provide the documentation needed to ultimately close the permit properly.
Common Myths About Unpermitted Additions
Myth #1: “The City Will Automatically Make Me Tear It Down.”
Not necessarily.
Many additions can be legalized if they can be brought into compliance.
Myth #2: “If It’s Been There For Twenty Years, It’s Automatically Legal.”
Time alone does not automatically legalize construction.
Permits and approvals are separate issues.
Myth #3: “Nobody Will Ever Find Out.”
Many homeowners discover unpermitted work during:
Sales
Refinancing
New permits
Insurance claims
Ignoring the issue can create larger problems later.
Myth #4: “It’s Too Expensive to Fix.”
Some projects require significant work.
Others require surprisingly little.
Until the addition is properly evaluated, nobody knows.
Why Experience Matters
Legalizing existing construction requires much more than simply drawing floor plans.
It requires understanding:
Choosing experienced professionals can dramatically reduce confusion and delays.
How LA PLAN MAN Helps Homeowners
At LA PLAN MAN, we specialize in helping homeowners navigate difficult permitting situations.
Our services include:
Existing Condition Documentation
We carefully document your home’s existing construction.
Construction Plan Drafting
We prepare professional construction drawings designed to support the permit process.
Engineering Coordination
When structural engineering is required, we coordinate with qualified professionals to keep the project moving.
Permit Submission
We prepare and organize permit packages for submission to local jurisdictions.
Permit Expediting
We communicate with city departments, respond to plan check comments, and help move projects through the review process as efficiently as possible.
Construction Consulting
Many homeowners simply need guidance.
We help explain:
Why Acting Sooner Is Usually Better
The longer an unpermitted addition remains unresolved, the more opportunities exist for complications.
Addressing the issue proactively often gives homeowners greater flexibility than waiting until they are forced to respond.
Whether you plan to:
having properly permitted improvements can simplify future decisions.
Final Thoughts: There Is Often a Path Forward
Discovering an unpermitted addition does not automatically mean disaster.
In many cases, there is a practical, achievable path toward legalization.
The key is approaching the process correctly.
That means:
Understanding what exists
Preparing professional plans
Coordinating engineering when necessary
Bringing the work into compliance
Working through the permit process with experienced guidance
At LA PLAN MAN, our mission is to help homeowners solve permitting challenges—not create more fear.
If you have an unpermitted addition anywhere in Southern California, don’t assume your only option is demolition or living with uncertainty.
Let’s evaluate the situation, develop a plan, and determine the best path toward bringing your home into compliance.
With the right team, many unpermitted additions can become fully permitted, safer, more valuable, and ready for whatever comes next.